
Golf Course
Address
32 Grapevine Circle, Toronto (Rouge), ON
Price
$ 1,699,900
Property Attributes
- ID#E13798566
- TypeSingle Family
- Listing Status Active
- MunicipalityToronto (Rouge)
- CityToronto (Rouge)
- AreaRouge E11
- NeighbourhoodRouge E11
- Postal CodeM1X 1X5
- Style
- Price$ 1,699,900
- Bedrooms5
- Bathrooms4
- Half Bathrooms0
Data Source:
Canadian Real Estate Association (CREA)
Property Description
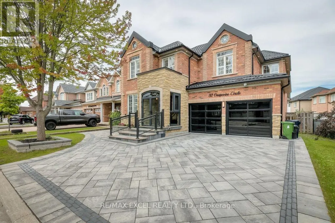
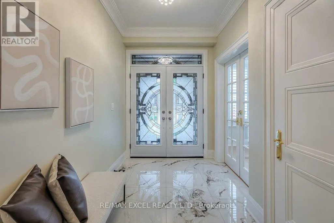
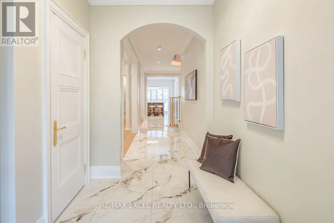
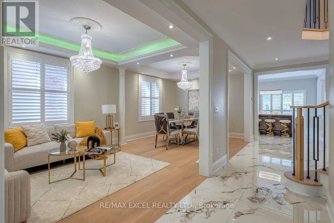
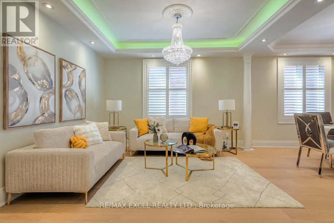
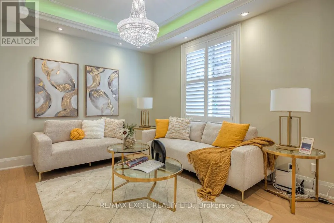
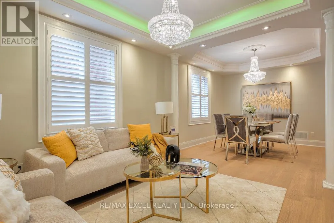
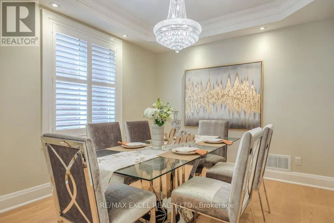
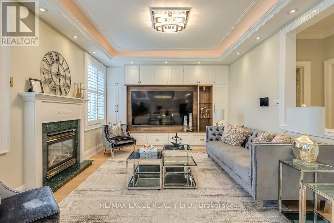
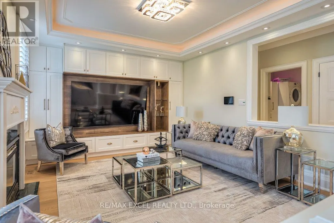
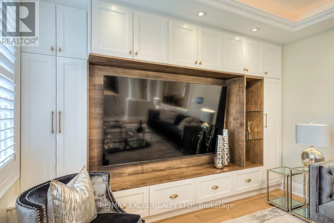
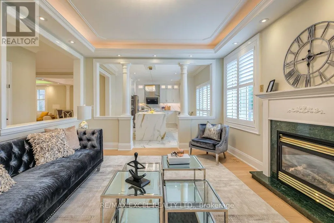
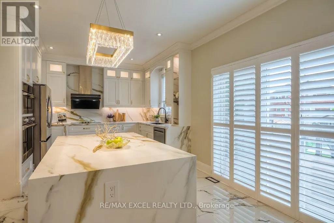
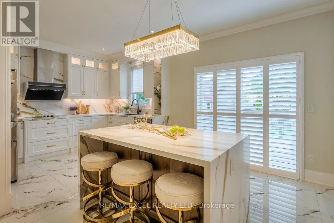
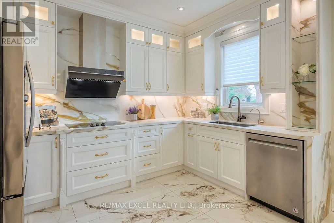
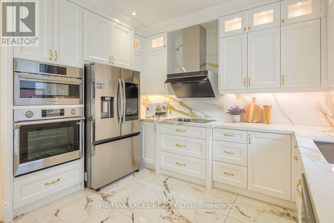
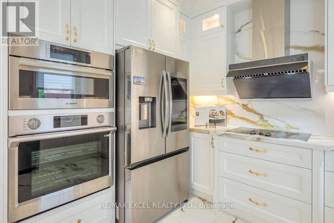
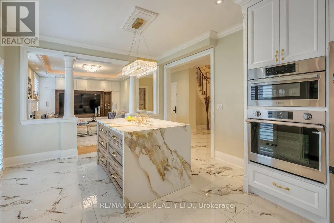
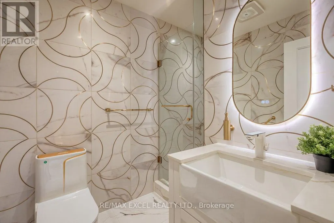
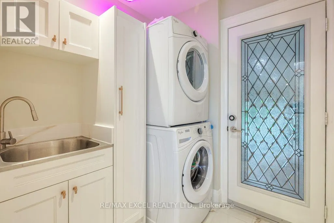
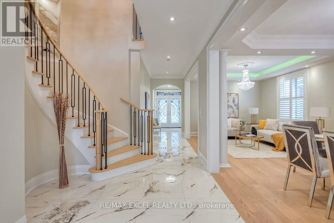
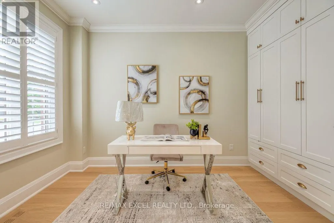
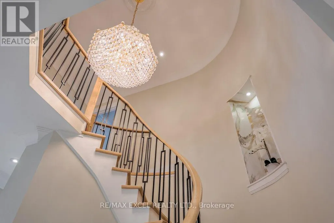
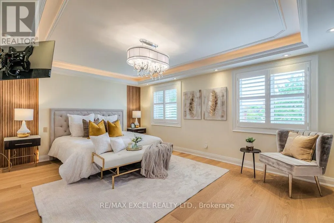
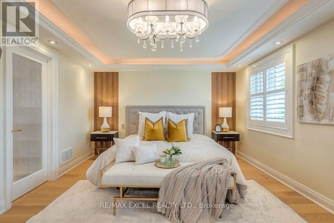
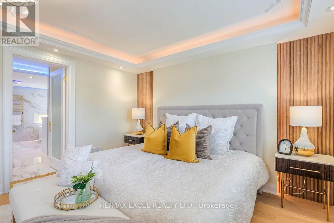
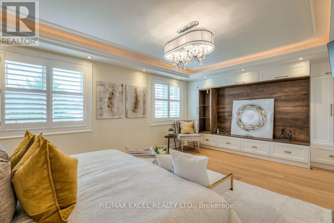
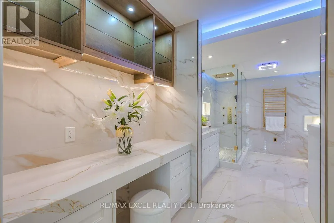
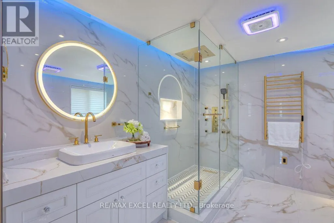
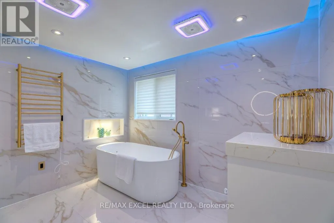
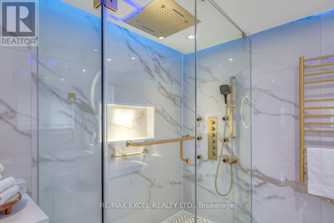
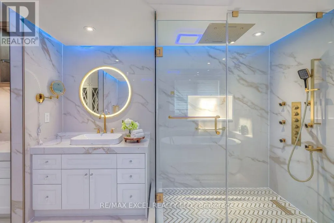
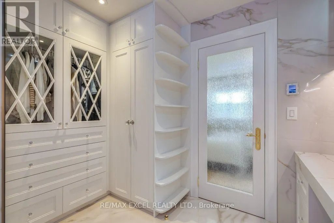
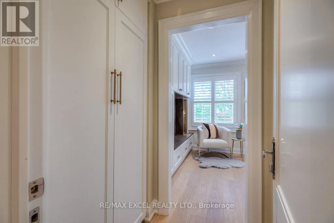
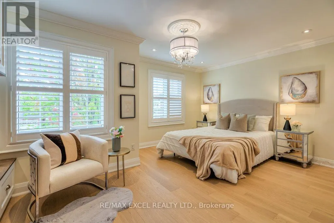
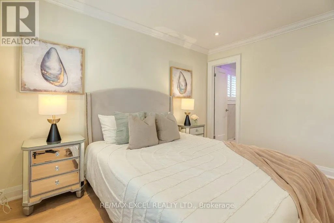
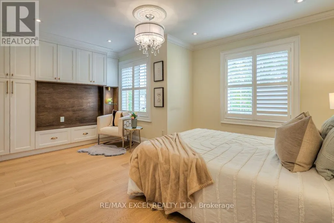
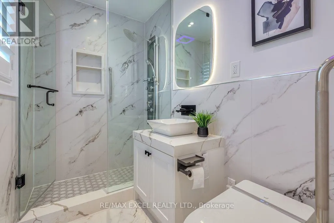
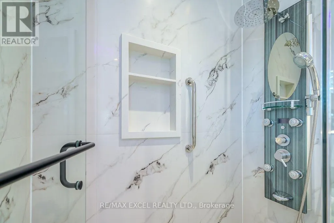
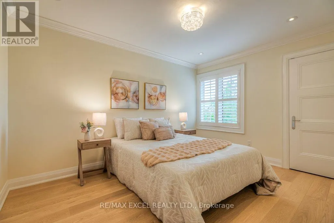
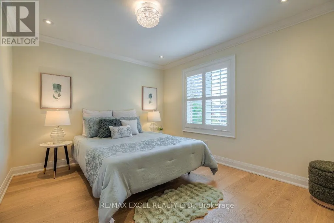
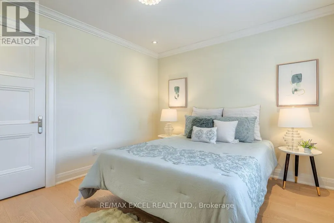
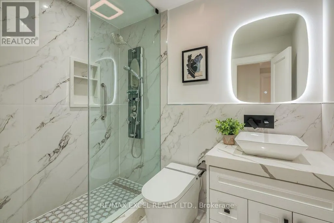
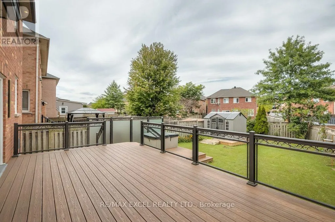
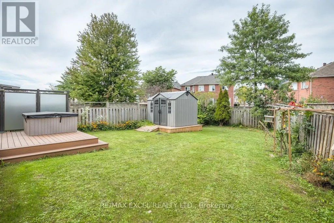
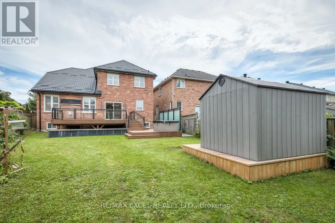
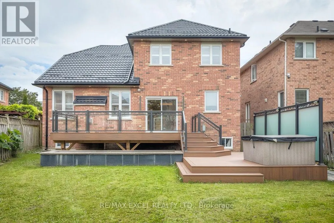
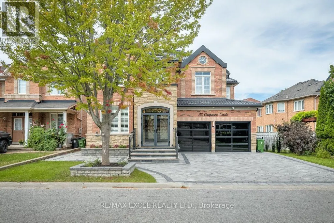
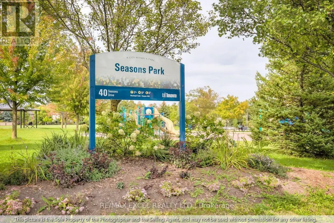
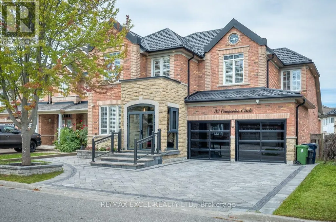
A Rare Find! Welcome To This Spectacular, Extensively Customized 5-Bedroom Detached Home, Thoughtfully Renovated With No Expense Spared And Showcasing Exceptional Craftsmanship Throughout! Impressive Curb Appeal With A Modern Stone And Brick Exterior, Metal Roof, Double-Car Garage And An Expansive Driveway Finished With Premium Name-Brand Interlocking Stone. The Bright And Elegant Interior Features Hardwood And Large-Format Porcelain Flooring, Pot Lights, Crown Moulding, Designer Lighting, Illuminated Tray Ceilings And Extensive Custom Cabinetry And Built-Ins Throughout. Spacious Formal Living And Dining Areas Flow Into A Beautiful Family Room With A Custom Entertainment Wall And Included Wall-Mounted TV. The Show-Stopping Kitchen Features Custom Cabinetry, Premium Stainless Steel Built-In Appliances, A Gas Cooktop, Dramatic Quartz Counters And Backsplash, Plus A Large Waterfall Centre Island With Breakfast Seating. Walk Out To A Generous Deck Featuring A Private Hot Tub And Overlooking The Fully Fenced Backyard-Perfect For Relaxing And Outdoor Entertaining. A Private Main-Floor Bedroom/Office With Custom Built-Ins And A Convenient Laundry Room Complete The Main Level. The Stunning Primary Retreat Features A Custom Entertainment Wall, A Beautifully Organized Walk-In Closet And A Luxurious Spa-Inspired Ensuite With Heated Flooring, A Freestanding Tub, Glass-Enclosed Shower And High-End Designer Finishes. All Second-Floor Bathrooms Are Equipped With Smart Toilets, While The Generously Sized Secondary Bedrooms Offer Comfort And Functionality For The Entire Family. Additional Highlights Include An Elegant Curved Staircase With Wrought-Iron Pickets, California Shutters, Security Cameras, A Backyard Storage Shed And Extensive Indoor And Outdoor Upgrades. Ideally Located In A Family-Friendly Community Close To Seasons Park, Schools, Shopping, Transit And Everyday Amenities. A Truly One-Of-A-Kind, Move-In-Ready Home That Must Be Seen! (id:7434)
General Features
| Features | Carpet Free |
|---|---|
| Property Type | Single Family |
| CommunityName | Rouge E11 |
| Amenities | Golf Nearby, Hospital, Park, Schools, Public Transit |
| Building Age | 16 to 30 years |
| Building Appliances | Cooktop, Dishwasher, Dryer, Garage door opener, Microwave, Oven, Hood Fan, Storage Shed, Water Heater, Washer, Window Coverings, Refrigerator |
| Building Cooling Type | Central air conditioning |
| Location Description | Cross Streets: Staines & Steeles. ** Directions: Grapevine Circ. |
| Parking Space Total | 6 |
| Foundation Type | Concrete |
| Building Type | House |
| Ownership Type | Freehold |
| Building.StoriesTotal | 2 |
Interior Features
| Building Fireplace Present | True |
|---|---|
| Building Heating Type | Forced air |
| Building Heating Fuel | Natural gas |
| Basement Development | Unfinished |
| Basement Type | Full (Unfinished) |
| Construction Style Attachment | Detached |
| Flooring Type | Hardwood, Tile, Porcelain Tile, Carpeted |
| Living Area Range | 3000 |
| Bedrooms | 5 |
Exterior Features
| Land Amenities | Golf Nearby, Hospital, Park, Schools, Public Transit |
|---|---|
| Sewer | Sanitary sewer |
| Exterior Finish | Brick, Stone |
| Fence Type | Fenced yard |
Room Details
| Room | Dimensions | Level | Flooring | Details |
|---|---|---|---|---|
| Bedroom | 3.7 m x 2.95 m | Main level | 2.95 m | |
| Bedroom 2 | 5 m x 3 m | Second level | 3 m | |
| Bedroom 3 | 4.02 m x 3.04 m | Second level | 3.04 m | |
| Bedroom 4 | 3.65 m x 3.35 m | Second level | 3.35 m | |
| Dining room | 3.65 m x 3.35 m | Main level | 3.35 m | |
| Eating area | 5.63 m x 3.77 m | Main level | 3.77 m | |
| Family room | 4.87 m x 3.77 m | Main level | 3.77 m | |
| Kitchen | 5.63 m x 3.77 m | Main level | 3.77 m | |
| Living room | 3.65 m x 3.35 m | Main level | 3.35 m | |
| Primary Bedroom | 5.69 m x 3.84 m | Second level | 3.84 m |
Amenities
- Views
- New Construction
- Adult 55+
- Lease To Own
- No Strata Fees
- Furnished
- Primary On Main
- Air Conditioning
- Seller Finance
- Green
- Fixer Upper
- Horse
- Golf
- Fireplace
- Deck
- Garage
- Basement
- Pool

Property vs Single Family Average in M1X 1X5
Price
In The Neighbourhood
Just Listed
Toronto (Rouge)
$ 849,900
- Type
- Single Family
- Rooms
- 3 Beds + 3.5 Baths
HOMELIFE/FUTURE REALTY INC.
Just Listed
Toronto (Rouge)
$ 3,200
- Type
- Single Family
- Rooms
- 4 Beds + 2.5 Baths
CENTURY 21 INNOVATIVE REALTY INC.
Just Listed
Toronto
$ 798,000
- Type
- Single Family
- Size
- 2,000 SqFt
- Rooms
- 4 Beds + 3 Baths
Listed by: EXECUTIVE REAL ESTATE SERVICES LTD.
Just Listed
Toronto
$ 888,000
- Type
- Single Family
- Size
- 2,000 SqFt
- Rooms
- 6 Beds + 2.5 Baths
Listed by: HOMELIFE LANDMARK REALTY INC.
Just Listed
Toronto (Rouge)
$ 798,000
- Type
- Single Family
- Rooms
- 4 Beds + 3 Baths
EXECUTIVE REAL ESTATE SERVICES LTD.
Just Listed
Toronto (Rouge)
$ 888,000
- Type
- Single Family
- Rooms
- 6 Beds + 2.5 Baths
HOMELIFE LANDMARK REALTY INC.
Just Listed
Toronto (Rouge)
$ 1,600
- Type
- Single Family
- Rooms
- 1 Beds + 1 Baths
RE/MAX COMMUNITY REALTY INC.
Views
Toronto
$ 1,248,800
- Type
- Single Family
- Size
- 2,500 SqFt
- Rooms
- 4 Beds + 2.5 Baths
Listed by: RE/MAX HALLMARK REALTY LTD.
Toronto
$ 949,000
- Type
- Single Family
- Size
- 2,000 SqFt
- Rooms
- 5 Beds + 3 Baths
Listed by: RE/MAX ROUGE RIVER REALTY LTD.
Toronto
$ 829,000
- Type
- Single Family
- Size
- 2,000 SqFt
- Rooms
- 4 Beds + 3 Baths
Listed by: Royal LePage Terrequity Realty
